SIGN UP Login/Register
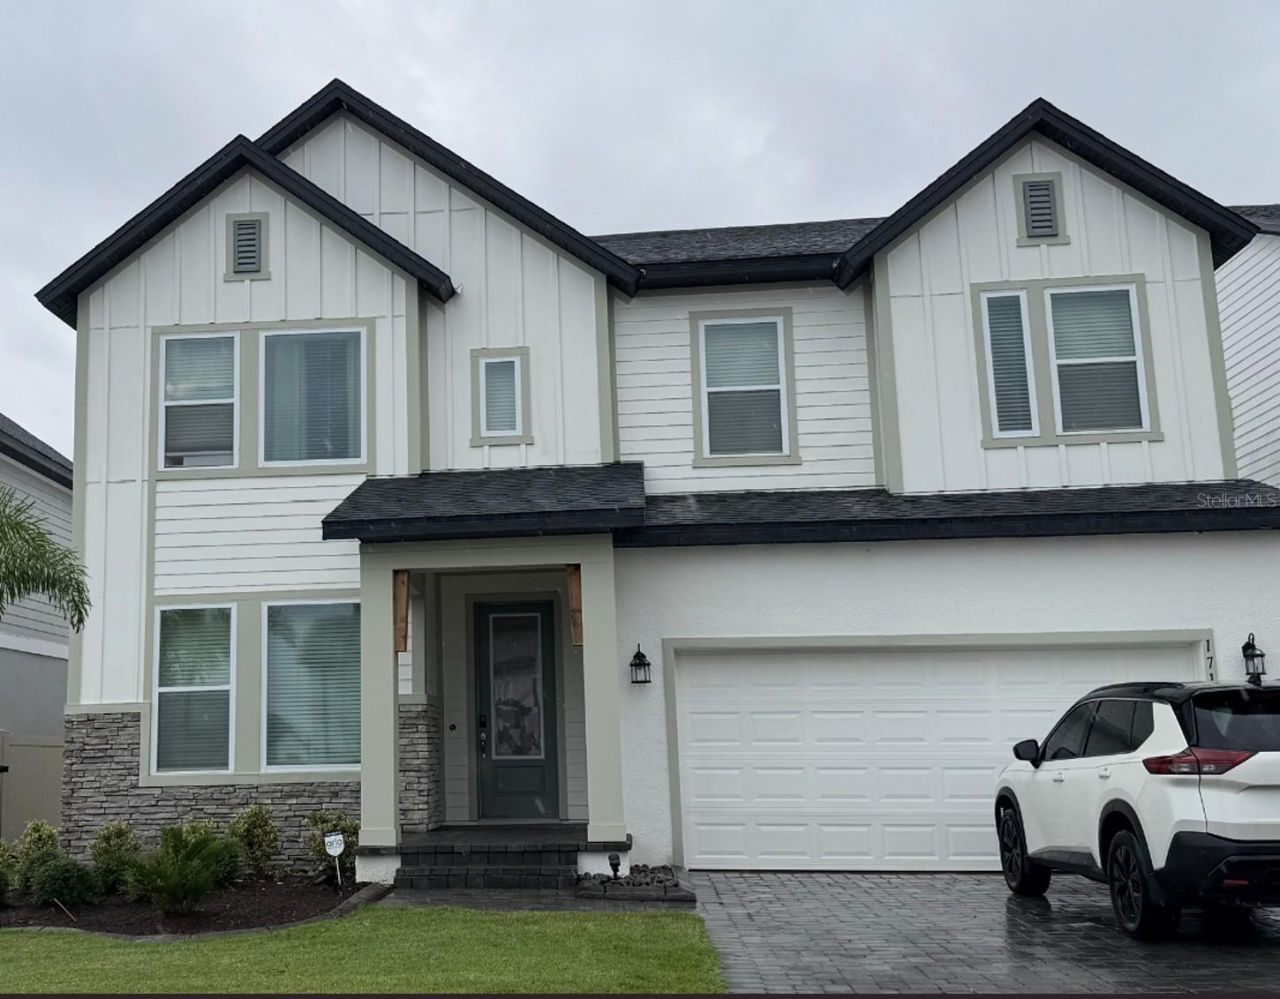
17152 Cercis Loop, Clermont, FL 34711 Photo
New - 8 Hours Ago
17152 Cercis Loop, Clermont, FL 34711 Photo
New - 8 Hours Ago
17152 Cercis Loop, Clermont, FL 34711 Photo

19 Total Photos [Click to View All]

17152 Cercis Loop Clermont, FL 34711
$755,000
  • Beds
    4
  • Baths
    3 full
  • Total Square Feet
    2,546
  • Lot Size
    0.14 acre(s)

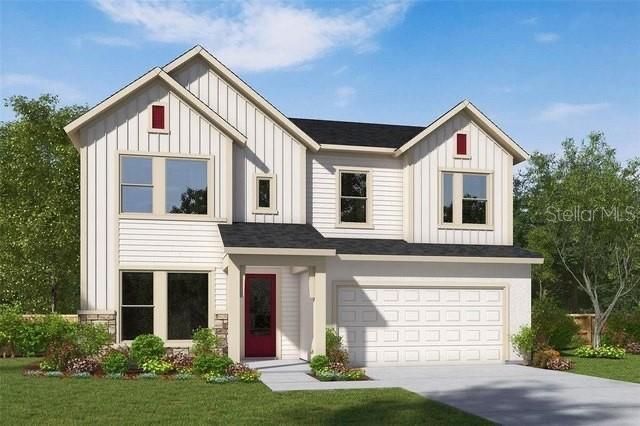
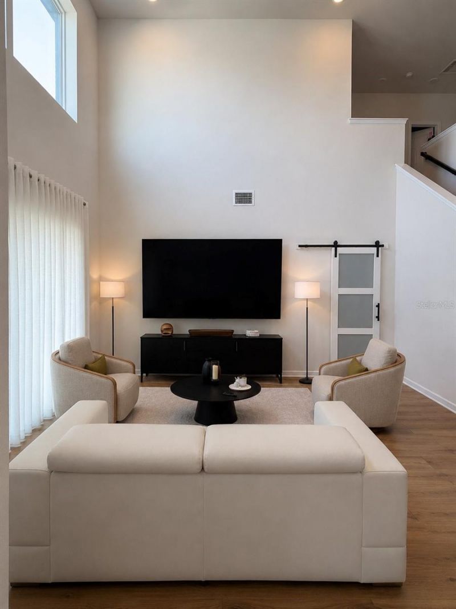
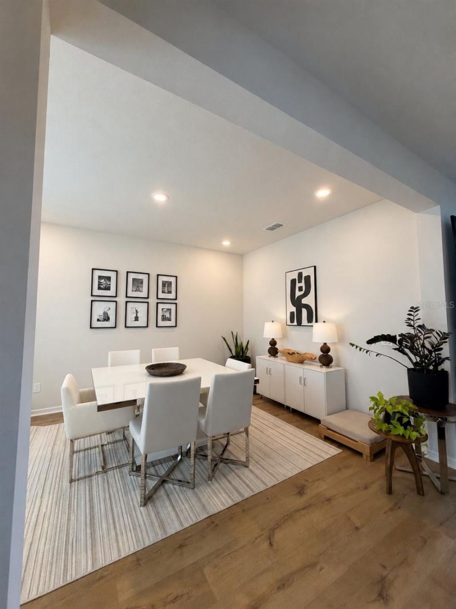
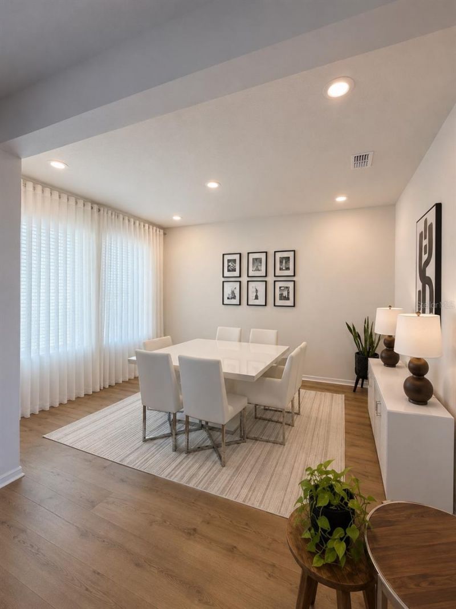
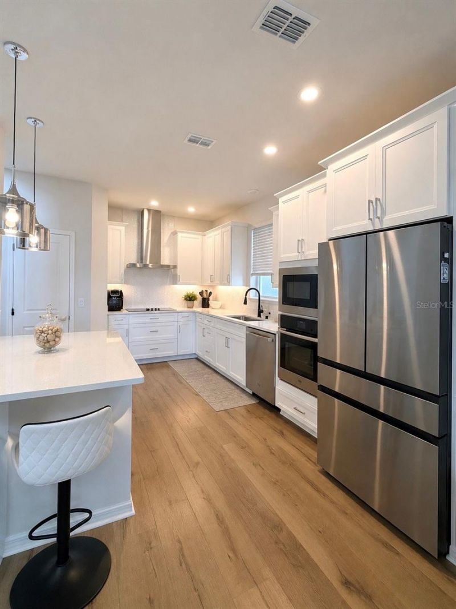
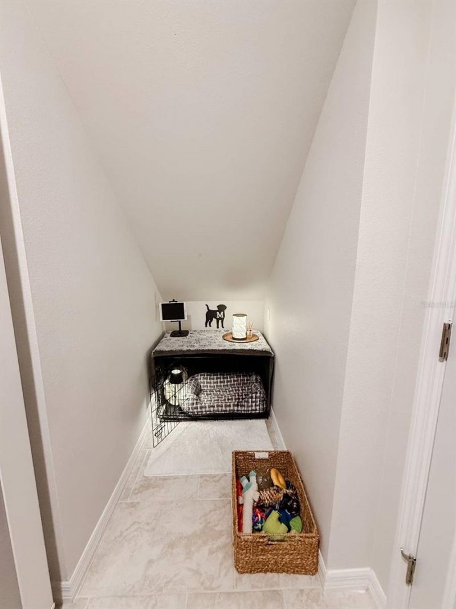
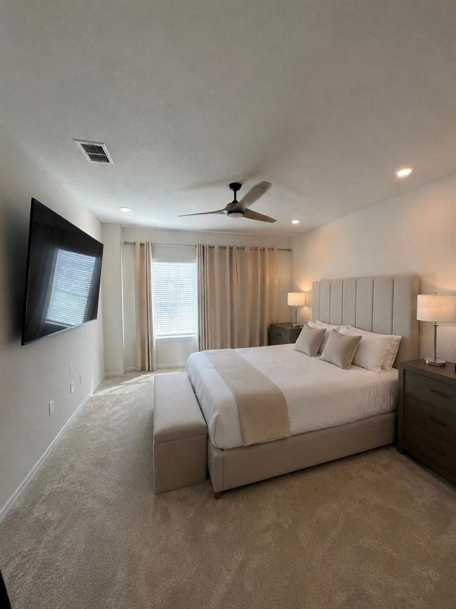
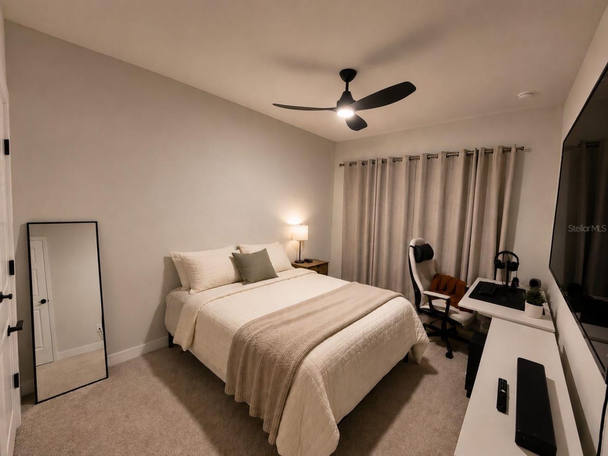
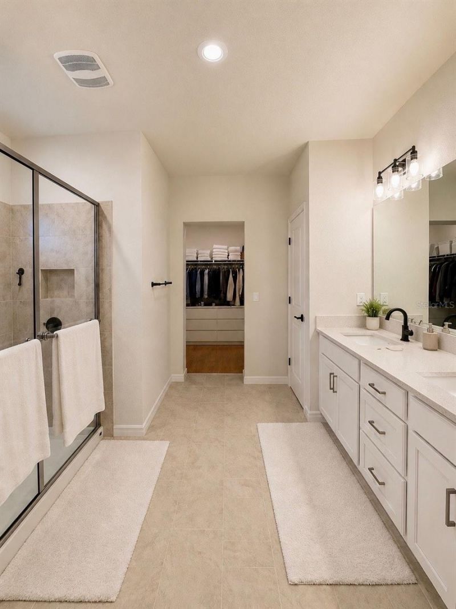
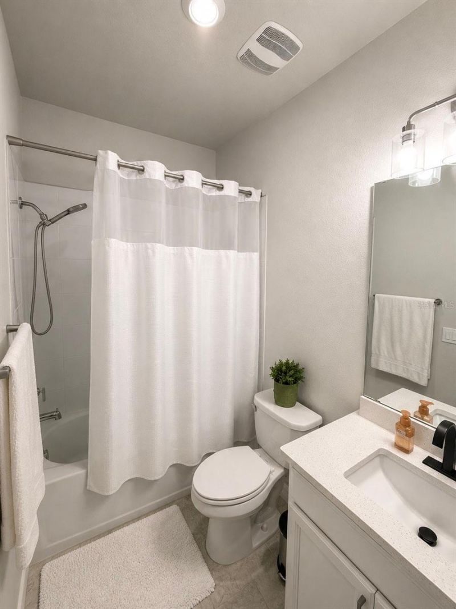
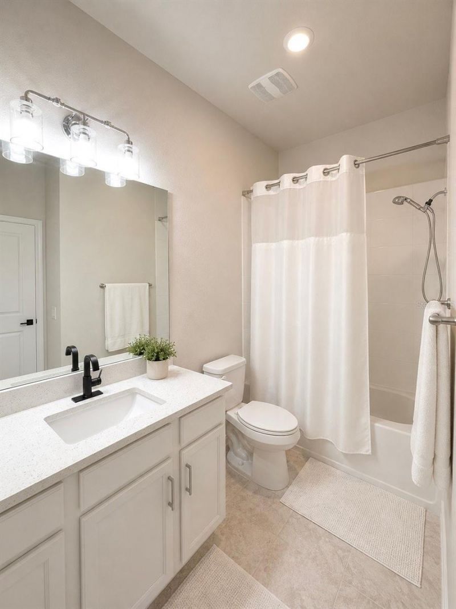
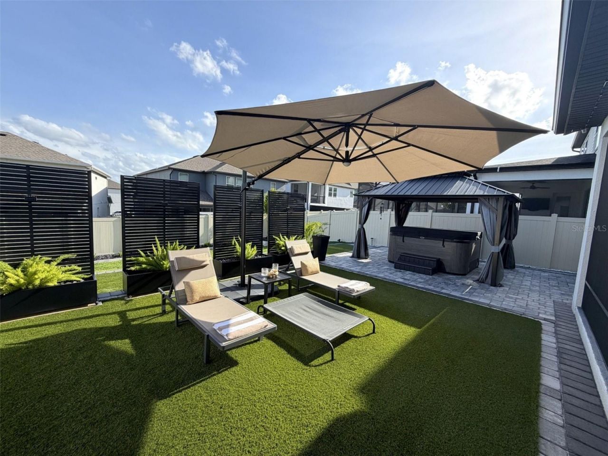
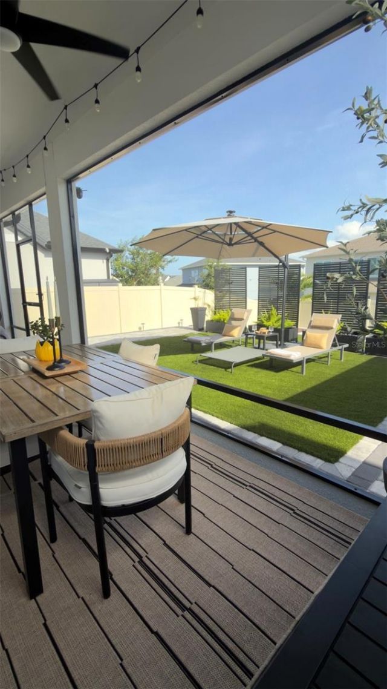
Lot 485, John's Lake Landing Phase 6, according to the map or plat thereof, as recorded in Plat Book 76, Page (s) 9 through 14, inclusive, of the Public Records of Lake County, FloridaAffordable Luxury in John's Lake Landing Community. Welcome to this beautifully designed 4-Bedroom / 3-Bath Home by David Weekly. Nestled in Clermont, Florida with 2,546 square feet of thoughtfully designed living space, this energy efficient home blends comfort and elegance and functionality in one of Central Flor...

View More

Property Summary

MLS Number: O6411448
Status: Active
Subdivision: JOHNS LAKE LNDG
County: Lake
Bedrooms: 4
Total Square Feet: 2,546
Price Per Sq. Ft.: $297
New Constuction: No
Waterfront: No
Property Type: Residential - Single Family
Cooling: Central Air
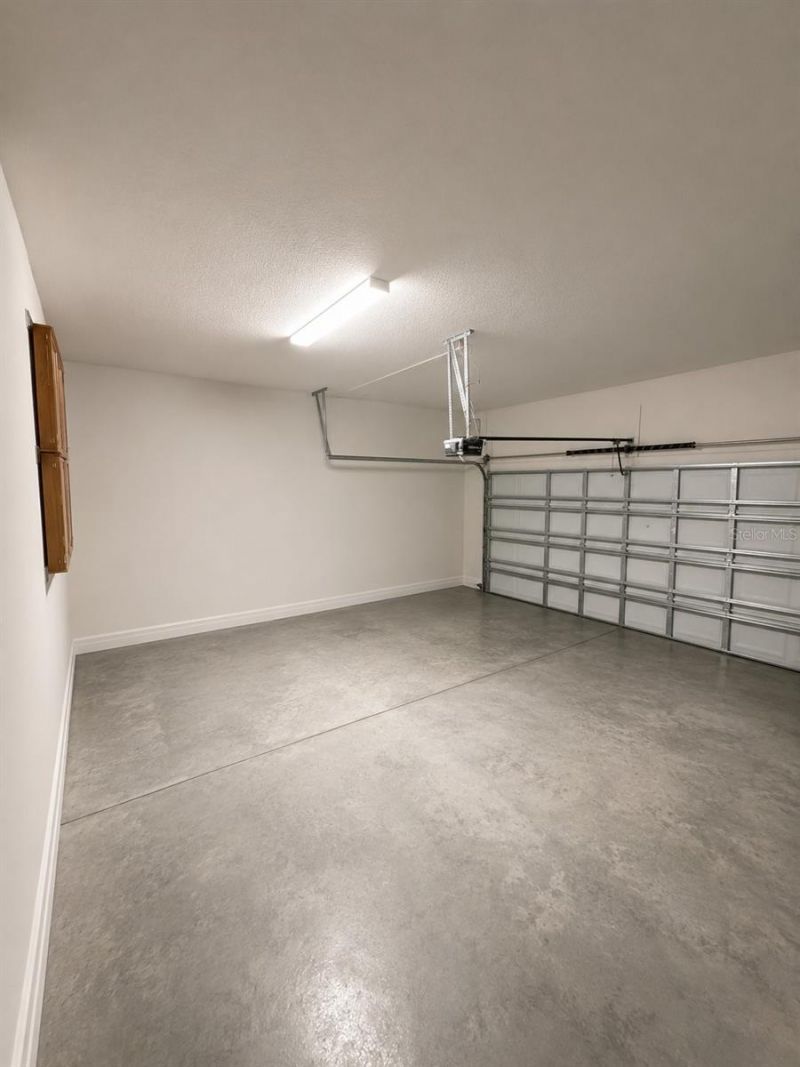
Garage: 2 car attached
Heating: Central
Lot Size: 0.14 Acres
Roof Type: Shingle
Stories: 2.0
Taxes: $5,557
Year Built: 2023
HOA Y/N: Yes

Featured Amenities

Cathedral Ceiling(s)
Ceiling Fans(s)
Eat-in Kitchen
High Ceilings
Kitchen/Family Room Combo
Living Room/Dining Room Combo
Open Floorplan
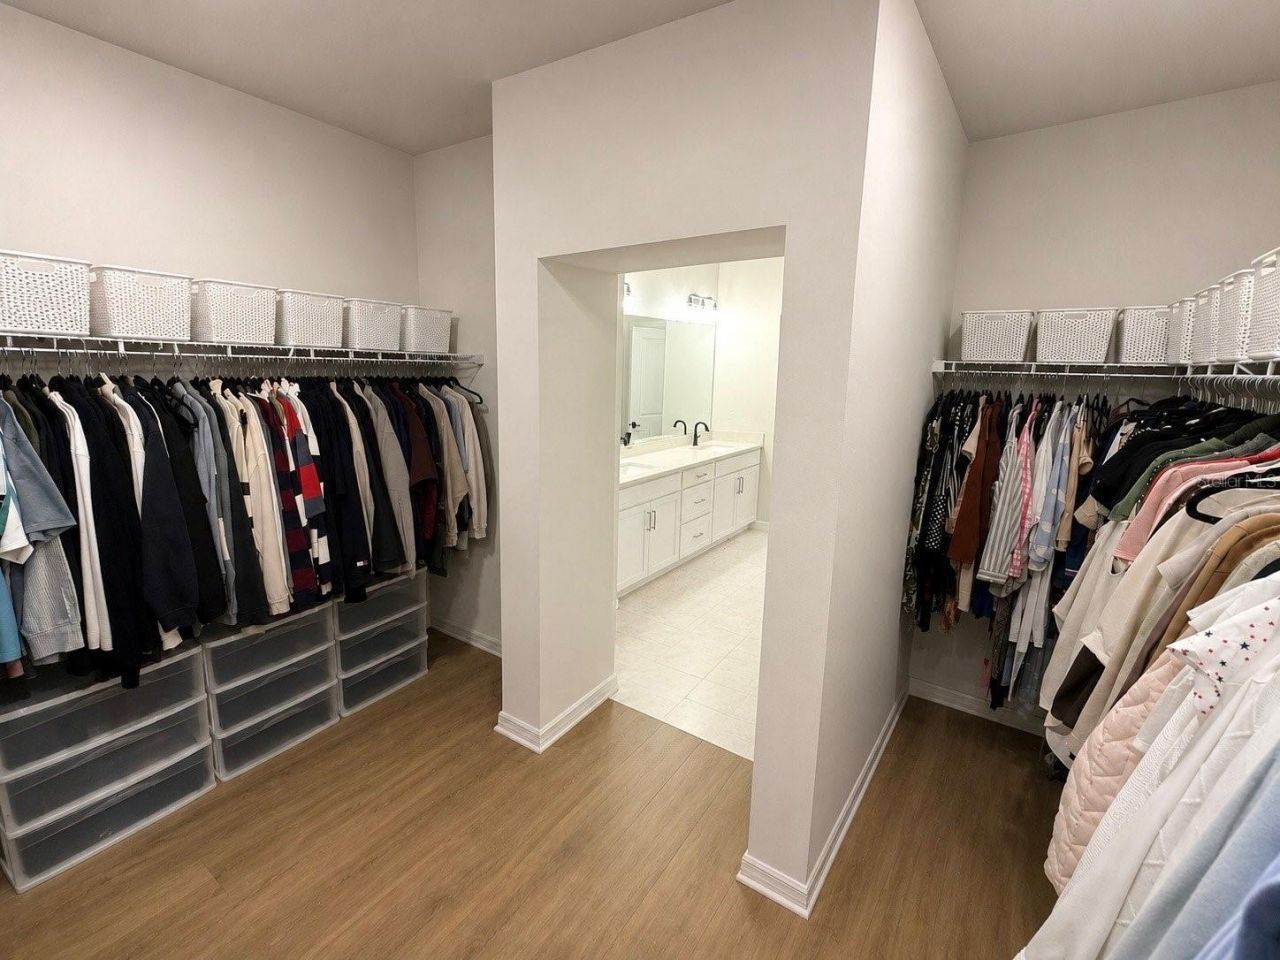
PrimaryBedroom Upstairs
Sauna
Smart Home
Solid Surface Counters
Thermostat
Walk-In Closet(s)
Clubhouse
Park
Pickleball Court(s)
Playground
Pool

Property Details

Appliances: Cooktop, Dishwasher, Disposal, Dryer, Electric Water Heater, Exhaust Fan, Microwave, Range Hood, Refrigerator, Washer
Community Features: Clubhouse, Dog Park, Golf Carts OK, Playground, Sidewalks, Street Lights
Directions: Conveniently located between Highway 50 & Highway 27. Less than a five minute drive to the Florida Turnpike. Enter via magnolia Point Blv just south of W Colonial DR (or via Coloinial Dr just west of Magnolia. Follow Good Hearth Blvd to Cercis ... corne
Exterior: Stucco, Frame
Outdoor Features: Lighting, Rain Gutters, Sauna, Sliding Doors, Sprinkler Metered
Flood Zone Code: X
Flooring: Carpet, Laminate, Tile
Foundation: Slab
Home Warranty Y/N: No
Listing Terms: Cash, Conventional, FHA
Lot Dimensions: 0.14
Other Equipment: Irrigation Equipment
Ownership: Fee Simple
Pets Allowed: Yes
Property Attached Y/N: No
Property Sub-Type: Single Family Residence
Sauna: Yes
Sewer: Public Sewer
Showing Instructions: Appointment Only, Call Owner, Other, See Remarks
Special Sale Provisions: None
Utilities: BB/HS Internet Available, Cable Available, Cable Connected, Electricity Connected, Fiber Optics, Fire Hydrant, Phone Available, Public, Sewer Connected, Underground Utilities
Water: Public
Water Access Y/N: No
Construction: Stucco,Frame

Room Sizes

Living Room: 12x14
Kitchen: 8x14
Primary Bedroom: 12x14

Neighborhood Information

Neighborhood Map

Neighborhood Hero

Neighborhood Highlights

Neighborhood Characteristics

Neighborhood Market Trend

Neighborhood Schools

Courtesy of

Agency Name: BLUE LIGHTHOUSE REALTY INC
Agency Contact: 786-268-9772
Agent Name: Jorge Zea

agent picture

Presented by

Agent Name: Karen Walsh
Agent Phone: Cell: 561.254.8582
Agency Title: Illustrated Properties
Request Info

IDX logo

Karen Walsh
ipre.com
Agent Cell:
561.254.8582
Office Phone:
561.746.0008

Mortgage Calculator

%
years/fixed
yearly
yearly (est.)

Estimated Payment

$ 4,390.45 Principal & Interest $3,707.15 Property Tax $463.08 Homeowner's Insurance $220.21
Mortgage Logo

Login to My Illustrated Account

Pixel